STRUCTURAL ENGINEERING SERVICES USA
Multi-material structural design and calculations compliant with AISC, ACI, ASCE 7, and IBC standards. Get a professional PE-stamped engineering package and binding proposal within 24 hours.
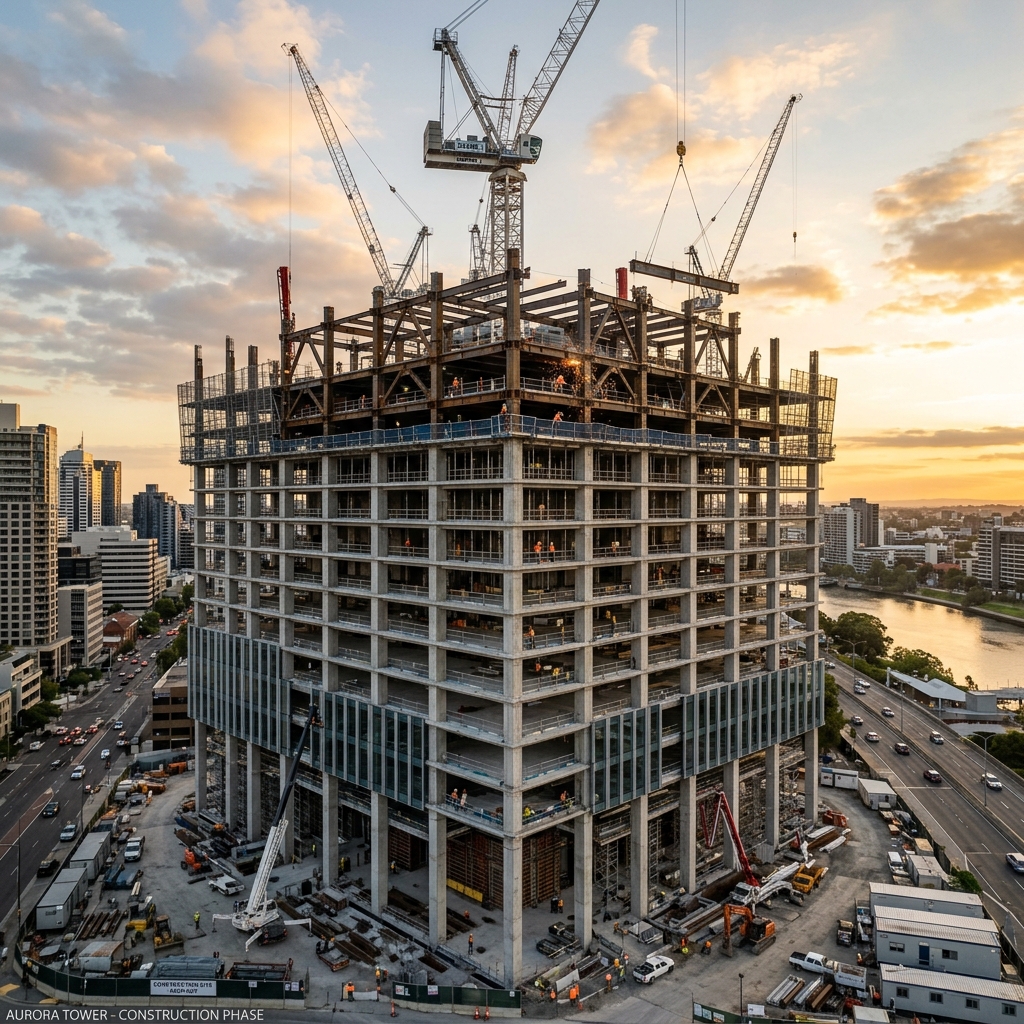
In complex commercial and industrial construction, structural engineering is the foundation of safety, budget control, and code approval. Total Engineering Consultants provides comprehensive structural engineering services across the United States. Utilizing advanced FEA analysis and coordinated 3D structural modeling, we deliver precise calculations and construction documentation. From heavy industrial petrochemical foundations to multi-story commercial steel frames, our licensed engineers ensure structural safety, material optimization, and seamless permit acquisition in major markets including Houston, Chicago, New York City, Los Angeles, and Atlanta.
What Structural Engineering Disciplines Do We Cover?
Total Engineering Consultants provides comprehensive structural engineering services USA, covering steel connection detailing, reinforced concrete slab design, heavy equipment foundations, mass timber structures, and Pre-Engineered Building (PEB) design. We specialize in finite element analysis and structural frame modeling using STAAD.Pro and ETABS.
Our specialized sub-disciplines ensure that fabricators, developers, general contractors, and plant operators receive target solutions tailored to the material characteristics and structural requirements of their specific build type.
Steel / Concrete / Timber Design
Comprehensive multi-material structural design, sizing, and foundation layouts compliant with AISC 360, ACI 318, and NDS standards.
Industrial Plant Structure Design
Specialized structural engineering for chemical plants, refineries, and manufacturing facilities, resolving heavy equipment dynamic loads.
Structural Steel Frame Analysis
Advanced finite element analysis (FEA) and load path verification for structural steel frames, moment connections, and braced frames.
Commercial Structure Design
Structural framing, lateral load-resisting systems, and permit-ready engineering packages for retail, hospitality, and office mid-rises.
Structure Calculation Packages
Detailed load combination calculations (dead, live, wind, snow, seismic) and member capacity verification packages for local permit review.
PEB Structure Design
Optimized Pre-Engineered Building (PEB) design, cold-formed secondary members, rigid framing, and specialized metal building foundations.
How Does Total Engineering Consultants’s Structural Process Work?
Our structural engineering process follows five key steps: document ingestion, 3D FEA load modeling, optimized member design, drawing generation, and final PE stamp certification. Every stage conforms to ASCE 7 load requirements and is overseen by a licensed engineer to ensure 100% code compliance.
Scope & Document Ingest
We ingest your architectural plans, design loads, soil reports, and site criteria in PDF, CAD, or Revit formats for initial feasibility check.
3D FEA & Load Analysis
Using STAAD.Pro and ETABS, we build a coordinated 3D analytical model to apply load combinations per ASCE 7-22 and local amendments.
Member Sizing & Connection Design
We calculate member sizes and connection details, optimizing steel tonnages and concrete reinforcement to reduce material costs by up to 15%.
Drafting & Construction Docs
Our drafting team generates comprehensive structural drawings, including foundation plans, framing layouts, connection details, and material take-offs.
PE Stamping & QA Delivery
A licensed Professional Engineer (PE) conducts a final design review and applies an engineering stamp, delivering a permit-ready calculation package.
Where Do We Provide Structural Engineering Services?
Total Engineering Consultants provides localized structural engineering services in Houston, Chicago, New York City, Los Angeles, and Atlanta. We account for regional wind loads, deep frost line foundations, high-seismic configurations, and specific municipal permit codes, ensuring rapid local approval.
Houston, TX
Houston represents a major industrial and commercial market. Total Engineering Consultants provides structural engineering services designed for hurricane-force wind loads up to 150 mph per ASCE 7, petrochemical plant pipe rack structures, and deep foundation systems suited for local clay soils.
Chicago, IL
Operating in the Midwest, we design structures to handle heavy snow loads up to 30 psf and severe wind configurations. Our engineers conform strictly to the Chicago Building Code, managing deep frost line foundations (up to 42 inches depth) and steel framing for urban commercial infills.
New York City, NY
We deliver structural engineering for NYC commercial retrofits and mid-rise structures. All calculations align with the stringent NYC Building Code and local DOB requirements, focusing on lateral stability for narrow plots and high-density timber/steel floor systems.
Los Angeles, CA
Los Angeles demands rigorous seismic analysis. Our LA team utilizes ASCE 7 seismic design categories D, E, and F, incorporating ductile moment frames and shear walls that conform to CBC (California Building Code) and LADBS standards for earthquake resilience.
Atlanta, GA
Serving the Southeast, we design commercial, mixed-use, and industrial warehousing facilities. Our Atlanta structural services focus on cost-effective steel and timber framing, foundation layouts for Piedmont region soils, and compliance with the Georgia State Minimum Standard Codes.
What Standards Do Our Drawings Comply With?
Governs structural steel building design and connection detailing specifications.
Standard specifications for structural concrete and deep/shallow foundations.
Defines minimum design loads including wind, snow, soil, and seismic forces.
The overarching model code regulating building safety, materials, and compliance.
Safety regulations for steel erection, temporary bracing, and stability.
Software Stack We Use
Our engineering work is built using verified structural analysis platforms to match your coordination team and detailers seamlessly.
Frequently Asked Questions
What types of structural engineering services USA does Total Engineering Consultants offer?
Are your engineering calculations compliant with local US codes?
Can you provide PE-stamped drawings for permit submission?
What software do you use for structural calculations and modeling?
How long does it take to get a structural engineering quote?
How does Total Engineering Consultants optimize steel and concrete materials?
REQUEST A STRUCTURAL ENGINEERING QUOTE
Send us your architectural drawings, loads, or custom steel dimensions. We provide a full scope proposal and binding engineering fees in 24 hours. Compliance with AISC, ACI, and local municipal zoning codes guaranteed.