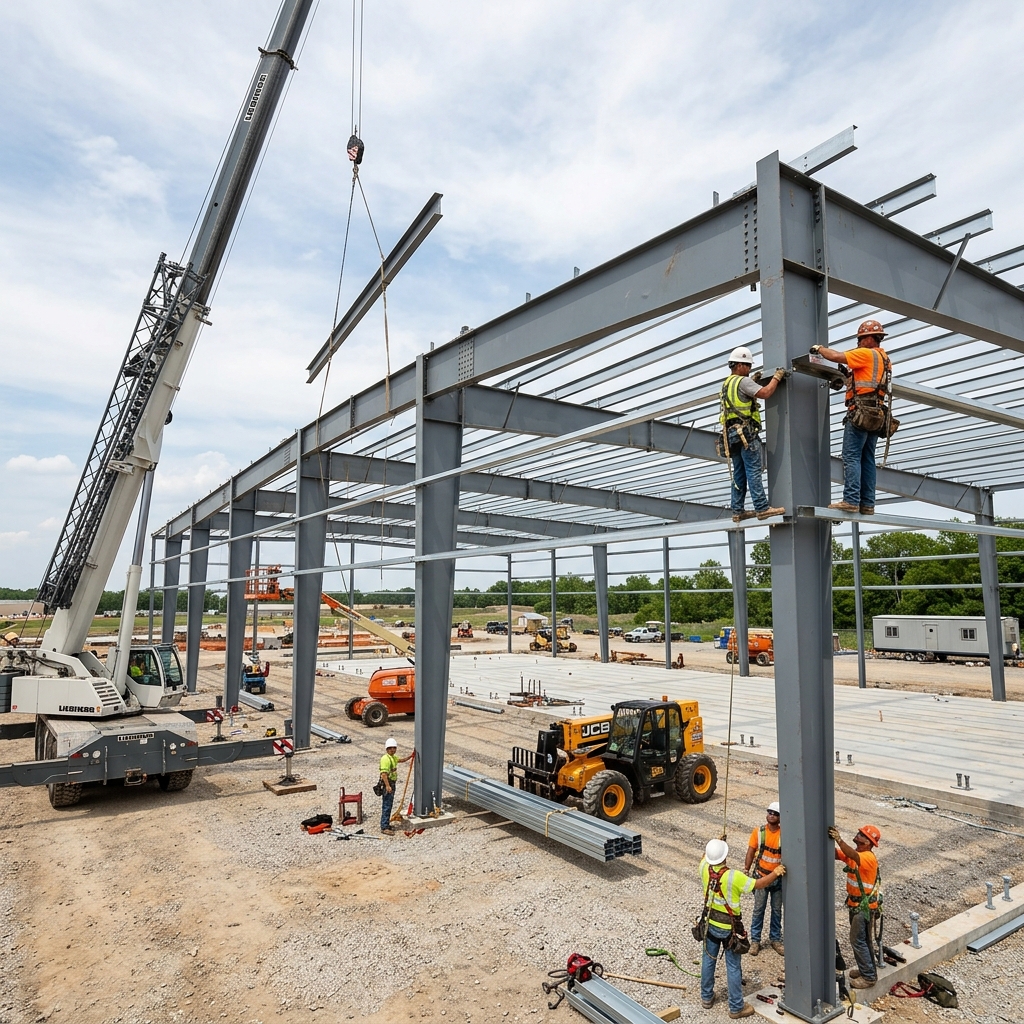
PEB STRUCTURAL DESIGN SERVICES
Specialized structural design, rigid framing, secondary cold-formed members, and foundation calculations for metal buildings. Compliant with AISC, MBMA, AISI, and ASCE 7.
Pre-Engineered Buildings (PEBs) deliver unmatched speed and economy for warehouses, logistics hubs, and manufacturing halls. However, their structural integrity depends on precise engineering of tapered primary frames and secondary cold-formed members. Total Engineering Consultants provides certified Pre-engineered building design and PEB structural design USA services. Our licensed engineers optimize frame geometries to reduce steel weights by up to 20% compared to conventional steel frames, delivering permit-ready packages with PE stamps for building departments nationwide.
What is Pre-Engineered Building Design?
Pre-engineered building design is an engineering methodology where structural steel members are fabricated off-site and bolted together on-site. The framing consists of primary rigid steel portal frames (often tapered built-up sections) and secondary cold-formed steel members (Z and C-purlins/girts). This system maximizes clear spans (up to 200+ feet) and minimizes material cost.
By coordinating detailing early, we ensure secondary purlins and frame connections match fabrication standards, avoiding on-site assembly errors.
How is PEB Structural Design USA Optimized?
We optimize PEB structural design USA by using variable-depth tapered sections that match the internal bending moment diagram. This places material only where shear forces and bending moments are highest, reducing structural steel tonnage by 15% to 20% compared to standard hot-rolled I-beams. We model frames in STAAD.Pro to verify compliance with AISC and MBMA codes.
This design process ensures steel members satisfy stress margins under gravity and lateral load combinations, lowering structural framing costs.
What Does Modern Metal Building Design Require?
Modern metal building design requires a comprehensive calculation package and stamped structural drawings. This includes anchor bolt layout drawings, concrete slab and foundation reinforcement plans, primary rigid frame details, secondary cold-formed member sizes, bracing schedules, and calculations proving lateral stability under ASCE 7 loads.
We verify the connection math, ensuring structural welds and anchor details conform to AWS D1.1 and AISC rules.
PEB Engineering Deliverables
Custom PEB Framework Sizing
Designing tapered rigid frames, clear-span framing, or multi-span columns to suit your exact warehouse floor layouts.
Secondary Structural Members
Engineering cold-formed Z and C-purlins, side girts, and eave struts in accordance with AISI S100 standards.
Metal Building Foundation layouts
Detailed sizing for concrete slab-on-grade floors, tie-rods, anchor bolt layouts, and deep concrete piers to resist uplift forces.
Anchor Bolt & Joint Design
Calculating baseplate thicknesses, anchor bolt shear forces, and high-strength bolted rigid connections.
Local Wind & Snow Sizing
Evaluating environmental forces (hurricane wind loads, dynamic snow load drifts) per local building codes.
Structural Drawing Packages
Producing detailed general arrangement layouts, section drawings, connection details, and complete Bills of Materials (BOM).
Our 5-Step Process for PEB Engineering
Geometrical & Site Review
We review building dimensions (span, eave height, roof slope) and local environmental load parameters (wind speed, snow loads, soil bearing).
Rigid Frame Optimization
Using STAAD.Pro and ETABS, we model tapered rigid steel frames, reducing thickness where stresses are low to optimize steel tonnages.
Secondary Member detailing
We calculate spacing and sizes for cold-formed steel purlins, girts, and bracing systems per AISI S100 specifications.
Foundation & Anchorage Design
Our engineers design concrete footings, slab reinforcements, and tie-rods to withstand large lateral thrusts and wind uplifts.
PE Stamped Drawing Release
A Professional Engineer reviews all calculations, stamps the drawings, and releases the permit-ready structural engineering set.
Where Do We Provide PEB Structural Design Services?
We provide stamped metal building structural engineering calculations in Houston, Chicago, NYC, Los Angeles, and Atlanta. Our designs integrate local soil criteria, seismic coefficients, and wind load factors to secure quick building department approvals.
Houston, TX
We engineer PEBs to resist 140+ mph hurricane-force wind uplift forces. Foundation drawings incorporate tension tie-rods and hairpins designed for Houston’s low-bearing clay soils.
Chicago, IL
Our Chicago PEB designs calculate primary frames and purlin spacings to support heavy snow accumulations (30 psf base) and potential drift loading against roof steps.
New York City, NY
We deliver metal building designs that satisfy NYC Building Code parameters, providing structural plans for urban warehouses, waste facilities, and transfer stations.
Los Angeles, CA
Operating in Southern California, we run dynamic seismic analysis to design earthquake-resistant PEBs, utilizing ductile steel frames and rigid bracing configurations.
Atlanta, GA
We design logistics warehouses and distribution centers across Georgia, optimizing steel frame weights to comply with Georgia State Minimum Standard Codes.
Software Stack for PEB Design
Frequently Asked Questions
What is Pre-engineered building design?
How is PEB structural design USA optimized by Total Engineering Consultants?
What does modern metal building design require for permit approval?
What standards govern your PEB engineering process?
Do you design the concrete foundations for Pre-Engineered Buildings?
What software does your team use for PEB projects?
OPTIMIZE YOUR METAL BUILDING FRAME DESIGN
Need code-compliant PEB framing, secondary members, or stamped foundation drawings? Send your dimensions to our licensed engineers today to receive a complete technical proposal in 24 hours.