STRUCTURAL CALCULATIONS USA
Professional load calculations, member capacity checks, and foundation sizing packages for building permit acquisition. PE-stamped and compliant with IBC, AISC, ACI, and ASCE 7.
Every building department in the United States requires detailed engineering math before issuing a commercial or residential building permit. Total Engineering Consultants delivers certified Structural Calculations USA services, providing structural load calculations and structural capacity calculations. Our structural calculation books verify beam deflections, columns, foundation soil-bearing pressures, and connection capacities. With licensed Professional Engineers (PE) stamping our packages, we ensure immediate local code approval in major construction hubs.
Why Are Structural Calculations USA Required?
Structural calculations USA are required because they prove mathematically that a building frame and foundation can safely withstand design forces without yielding. Municipal code reviewers check these documents to confirm compliance with the International Building Code (IBC) and ASCE 7. Without a signed calculation book, local building departments will reject commercial or residential permit applications.
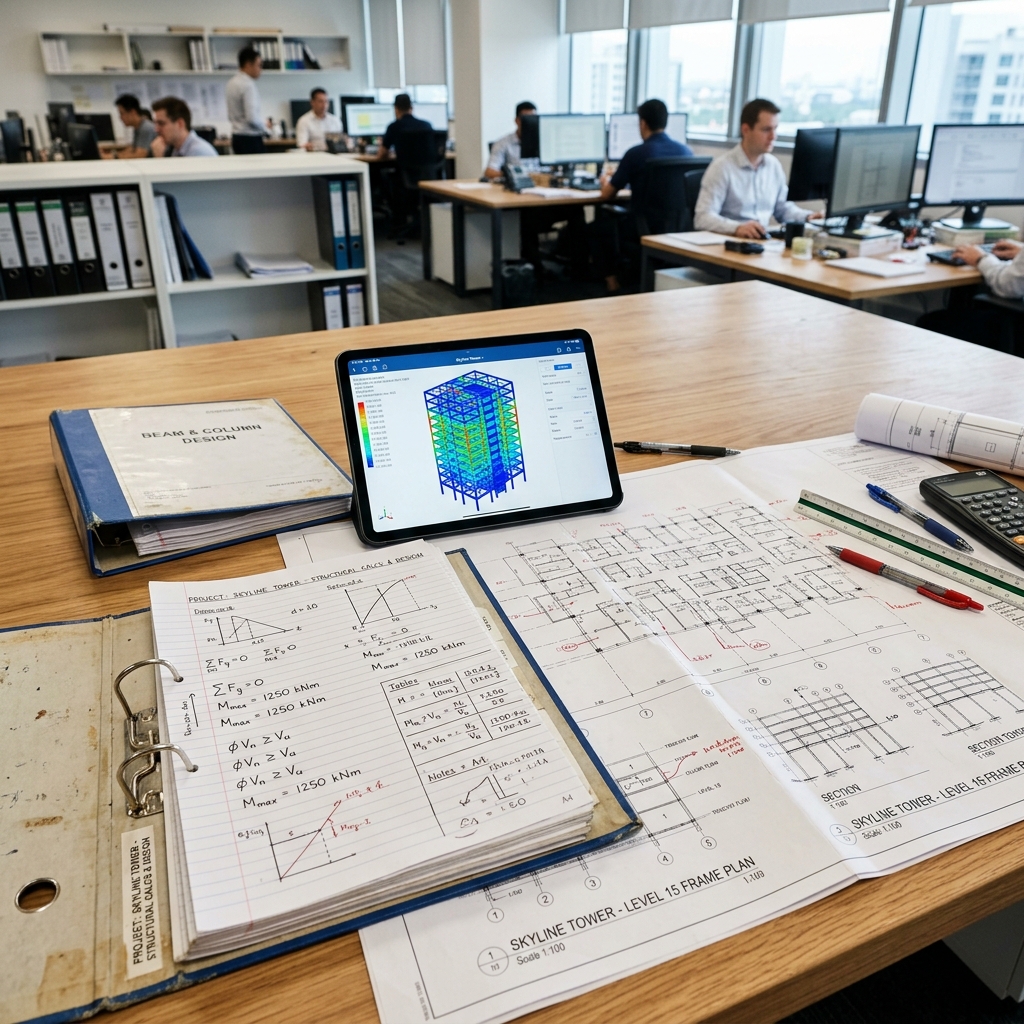
Our engineers model the load parameters, verifying column axial limits and beam bending capacities to ensure structural code safety.
What Are Engineering Calculations For Permits?
Engineering calculations for permits contain a comprehensive review of all loads acting on a structure. This includes the building dead weight, live loads, environmental wind shear, snow loads, and seismic forces. It details structural member sizing (wide flanges, HSS columns, rebar diameter), foundation bearing capacities, beam deflections, and connection joint calculations, concluding with a PE stamp.
By keeping this document precise and clear, we eliminate back-and-forth comments from local building departments, speeding up your construction timeline.
How Are Structural Load Calculations Executed?
We execute structural load calculations using 3D finite element solvers and manual engineering checks. We model load paths from roof joists down to the foundation soil, applying factors from ASCE 7-22. We check members for bending moment, axial shear, compression buckling, and deflections to ensure every component has a safety factor exceeding code minimums.
Our optimized framing members match physical stresses, saving building materials while maintaining structural safety.
Structural Sizing & Math Deliverables
Load Combinations Sizing
Sizing structural elements for gravity dead and live loads, snow loading, wind shear, and seismic coefficients per ASCE 7-22.
Member Sizing & Capacity
Verifying wide-flange steel columns, concrete reinforcement diameters, mass wood timber joists, or masonry brick walls.
Foundation & Bearing Sizing
Evaluating footing soil bearing pressures, settlement tolerances, pile configurations, and thick concrete grade beams.
Connection capacity math
Calculating bolt shear, tension tear-out limits, weld fillet thicknesses, and gusset plate capacities per AISC specifications.
Deflection & Drift Checks
Ensuring structural members remain within serviceability criteria to prevent floor bounce and exterior façade plaster cracks.
Permit Documentation packages
Organizing all math sheets, reference codes, structural parameters, and analysis logs into a clean, permit-ready calculation book.
Our 5-Step Process for Permit Calculations
Scope & Input Compilation
We compile architectural layout drawings, local geotechnical soil reports, framing material choices, and municipal snow/wind criteria.
ASCE 7 Load Calculations
Our engineers run calculations to establish live, dead, wind, snow, and seismic forces acting on the roof and framing.
Frame FEA & Member Sizing
Using ETABS and STAAD.Pro, we build a 3D structural model to run member capacity checks and optimize sizing to avoid over-design.
Joint Connection calculations
We calculate connection shear and bending capacities, ensuring gusset plates, bolts, and welds conform to AISC and AWS D1.1.
PE Review & Stamp Application
A licensed Professional Engineer reviews the calculation book, signs off on compliance, and applies the official PE stamp.
Where Do We Provide Structural Calculation Services?
We provide stamped structural engineering calculations in Houston, Chicago, NYC, Los Angeles, and Atlanta. Our designs integrate local soil criteria, seismic coefficients, and wind load factors to secure quick building department approvals.
Houston, TX
We run wind pressure calculations up to 150 mph per ASCE 7. Foundation calculations account for low bearing clay soils, utilizing stiffened slab or deep concrete pier specifications.
Chicago, IL
Calculations evaluate heavy snow combinations (30 psf base snow load) and wind pressures. We verify concrete foundations extend below the 42-inch frost line depth to resist freezing.
New York City, NY
We deliver calculations conforming to NYC Building Code rules, providing detailed structural stability sheets required for NYC Department of Buildings (DOB) permit approval.
Los Angeles, CA
Our calculations focus on seismic analysis, running dynamic response calculations per CBC and LADBS rules for high-ductility steel moment frames and shear walls.
Atlanta, GA
We output timber and steel calculation packages optimized for local clay soils, complying with Georgia State Minimum Standard Codes to ensure rapid building permit approval.
Software Stack for Structural Math
Frequently Asked Questions
Why are structural calculations USA required for building permits?
What are engineering calculations for permits, and what do they contain?
How are structural load calculations executed by Total Engineering Consultants?
What design standards do your structural calculations follow?
What software do your engineers use to run calculations?
Can you provide calculations for structural retrofits and additions?
GET PE-STAMPED STRUCTURAL CALCULATIONS IN 24 HOURS
Need code-compliant calculations for wind, seismic, or gravity loads? Submit your drawings today. We provide full-scope technical bids and PE stamping across all 50 US states.